Call Now: 612-462-2610 · Free Estimates · Open 7 Days
Nova Concrete
Basement Slabs Poured Flat, Solid, and Built to Last

Bloomington, MN

Basement Slabs Poured Flat, Solid, and Built to Last

  • Licensed & Insured
  • Free In-Home Estimates
  • Serving the Twin Cities metro
Driveways Patios Stamped Concrete Garage Slabs
4.8/5 from 66 Google reviews
Trusted
By Local Homeowners
Fast
Response Time
4.8-Star
Rated on Google
100%
Licensed & Insured

Bloomington, MN

Get to know Nova Concrete

A basement slab is exactly what it sounds like: a poured concrete floor that sits at the base of a below-grade space, supporting everything built on top of it. Done correctly, it's one of the most durable structural elements in any building. Done poorly, you get cracks, moisture infiltration, and a floor that shifts with every freeze-thaw cycle Minnesota throws at it. Nova Concrete has been pouring basement slabs for 12 years, and every job comes backed by a 1-year warranty and full insurance coverage. If you want it done once and done right, call (612) 462-2610.

The scope of a basement slab job varies considerably. New construction pours start with proper subbase prep, vapor barrier installation, and reinforcement layout before a single cubic yard of concrete gets ordered. Replacement work on an existing slab adds demolition and haul-off to the equation. Slab thickness, mix design, access restrictions, and whether you need any decorative finish all affect cost. A straightforward residential basement slab typically falls somewhere between $3,000 and $12,000 or more, depending on square footage and site conditions. Every job is different — contact Nova Concrete for an accurate estimate.

What a Basement Slab Actually Does

Most people think of a basement slab as just a floor. It's more than that. It's a continuous structural surface that distributes load, resists ground moisture, and provides a stable platform for finished living space, mechanical systems, and storage. In the Twin Cities Metro, basement slabs contend with expansive clay soils and frost depths that can reach 60 inches. A slab poured without accounting for those conditions won't make it five winters before you're looking at settlement cracks and water intrusion. The right mix design, adequate thickness (typically 4 inches minimum for residential, 6 inches for heavier loads), and a properly compacted aggregate base aren't optional upgrades. They're the job. We also handle related concrete installation work, so if your project involves more than just the basement floor, we can scope the whole thing.

What we do

What Nova Concrete Gets Right That Others Skip

Most callbacks we see are from homeowners whose previous contractor cut corners on prep. Here's what the job actually requires.

Subbase Compaction

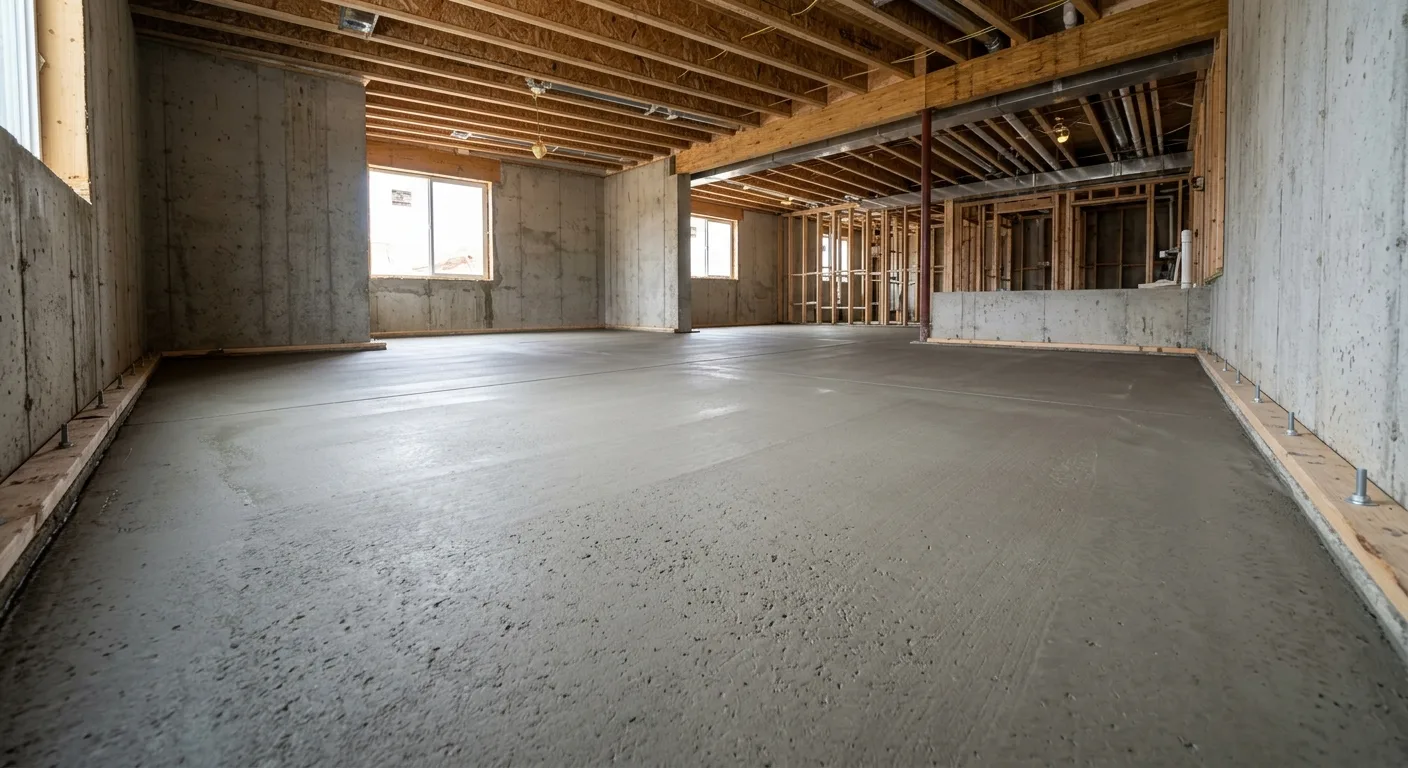
Poured concrete is only as stable as what's underneath it. We compact the aggregate base in lifts before any concrete is placed. Skipping this step is the leading cause of slab settlement.
Vapor Barrier Placement

Basement slabs sit below grade, which means ground moisture is always present. A 6-mil polyethylene vapor barrier under the slab is non-negotiable if you're finishing the space or storing anything that can't get wet.

Correct Mix Design

Minnesota's freeze-thaw environment demands a minimum 4,000 PSI mix with a low water-to-cement ratio. Higher water content speeds placement but weakens the finished slab. We don't let convenience override quality.

Proper Curing Time

Concrete reaches roughly 70% of its design strength in 7 days and full strength at 28 days. We won't rush you onto a slab that hasn't cured. Some contractors will. It shows later.

Control Joint Layout

Concrete shrinks as it cures. Control joints tell it where to crack — in straight lines that don't compromise the slab's structural performance. Without them, the crack finds its own path.

Final Surface Finish

Basement slabs typically get a broom finish for traction or a smooth trowel finish if you're laying flooring on top. We match the finish to the end use so you're not fighting the surface later.

FAQ

Basement Slab Questions We Get Asked Constantly

Straight answers to the questions that come up on almost every job.

Is it cheaper to build on slab or basement? +
Full basement construction costs significantly more than a slab-on-grade foundation, often $20,000 to $50,000 more depending on size, soil conditions, and finishing level. A slab-on-grade eliminates excavation, foundation walls, and waterproofing costs. The tradeoff is that you lose usable below-grade space. For most residential projects in Minnesota, a basement adds long-term value, but if budget is the primary constraint, a slab-on-grade is the more economical starting point.
What is a slab for a basement? +
A basement slab is the poured concrete floor installed at the base of a below-grade foundation. It's not the foundation walls — those are separate. The slab sits on a compacted aggregate base, typically over a vapor barrier, and is reinforced with wire mesh or rebar depending on the load requirements. It serves as the finished floor surface and the structural base for anything installed on top of it.
Is it cheaper to lay concrete or slabs? +
Poured concrete is almost always more cost-effective and structurally superior for a basement floor compared to precast concrete slabs or pavers. Poured concrete creates a seamless, monolithic surface with no joints that can shift or allow moisture infiltration. Pavers and precast panels have their place in above-grade decorative applications, but for a basement floor that needs to perform structurally, poured concrete is the right choice and typically costs less per square foot than a paver system installed to the same quality.
What are the disadvantages of a slab foundation? +
Slab foundations eliminate the utility of a below-grade basement, which reduces usable square footage and limits access to plumbing and mechanical systems that would otherwise run through a basement ceiling. In Minnesota's freeze-thaw climate, slabs poured without adequate frost protection or insulation can heave or crack over time. Repairs to plumbing lines embedded in a slab require cutting into the concrete. These are real tradeoffs, not hypothetical ones. A finished basement foundation addresses most of them.
How thick should a basement concrete slab be? +
Standard residential basement slabs are poured at 4 inches thick over a 4-inch compacted gravel base. If the space will see vehicle traffic, heavy equipment storage, or significant point loads, 5 to 6 inches is more appropriate. Thicker pours cost more but add meaningful structural capacity. The mix design matters as much as thickness — a thin slab in a strong mix often outperforms a thick slab in a weak one.
Can a basement slab be replaced without replacing the foundation walls? +
Yes. The basement floor slab and the foundation walls are structurally independent in most residential construction. We cut out and remove the existing slab, prep the subbase, install a vapor barrier, and pour a new slab without touching the walls. This is common in older Twin Cities Metro homes where the original slab has settled, cracked, or was never poured to modern standards. It's also the right move before finishing a basement that previously had a bare concrete floor in poor condition.
Do basement slabs need rebar or wire mesh? +
Both options reinforce the slab against cracking under load. Wire mesh (typically 6x6 W1.4xW1.4) is standard for most residential basement floors. Rebar provides greater tensile strength and is specified for heavier loads or thicker pours. The choice depends on the slab thickness, expected loads, and soil conditions. We won't skip reinforcement to lower a bid. An unreinforced slab will crack — it's a question of when, not if.

Basement Slab vs. Crawl Space vs. Full Basement: The Real Comparison

People searching for information about basement slabs often land on articles comparing foundation types. Here's the short version. A crawl space foundation lifts the structure off grade and provides access to plumbing and mechanicals but adds moisture management complexity and insulation challenges that are significant in a Minnesota climate. A full basement with a poured slab floor gives you the most usable space and the best thermal mass, but it's also the most expensive option to build. A slab-on-grade is the simplest and cheapest foundation type but eliminates below-grade space entirely. If you already have a basement, the floor slab is one component of that system and can be addressed independently of the walls and footing. Nova Concrete handles both commercial and residential projects, so whether it's a new construction pour or a full slab replacement in an existing structure, the scope doesn't change what we bring to the job.

What we do

Key Facts About Basement Slabs at a Glance

Structured for quick reference. These are the facts that matter most when you're planning a basement slab project.

Standard Thickness

4 inches for residential. 5 to 6 inches for heavier loads or vehicle access.

Minimum Mix Strength

4,000 PSI for Minnesota climates. Lower PSI mixes are not appropriate for freeze-thaw exposure.

Curing Timeline

7 days to 70% strength. 28 days to full design strength. Don't load the slab early.

Vapor Barrier

6-mil poly barrier under the slab is standard practice for any finished or semi-finished basement.

Control Joints

Spaced at no more than 2 to 3 times the slab thickness in feet. A 4-inch slab gets joints every 8 to 12 feet.

Nova Concrete Warranty

Every basement slab we pour carries a 1-year warranty. Fully insured on every job.

Reviews

What Clients Say After the Slab Is Poured

Rated 4.8/5 from 66 Google reviews

“Nova Concrete replaced the cracked slab in our basement before we finished it. The floor is perfectly level and there's no sign of moisture coming through. Straightforward process, showed up when they said they would.”

Google Reviewer Verified Google review

“We had quotes from three contractors. Nova was the only one who explained why the old slab failed before telling us what the new one would cost. That told us everything we needed to know.”

Google Reviewer Verified Google review

“The crew took the time to prep the base properly before pouring. I've had concrete work done before where they skipped steps. You can always tell later. This held up perfectly through its first winter.”

Google Reviewer Verified Google review

Free estimate

Ready to Get Your Basement Slab Quoted?

Nova Concrete has been handling basement slab pours and replacements across the Twin Cities Metro for 12 years. We don't subcontract this work. The crew that shows up is the crew that pours your slab. Every job is fully insured and backed by a 1-year warranty. Call (612) 462-2610 or visit our quote page to get started.

Or send us your info

Related